The Citrine - Plot 131 - DOUBLE GARAGE WITH STUDIO ABOVE
The Citrine - Plot 131 - DOUBLE GARAGE WITH STUDIO ABOVE
ENQUIRIES 07442 579899
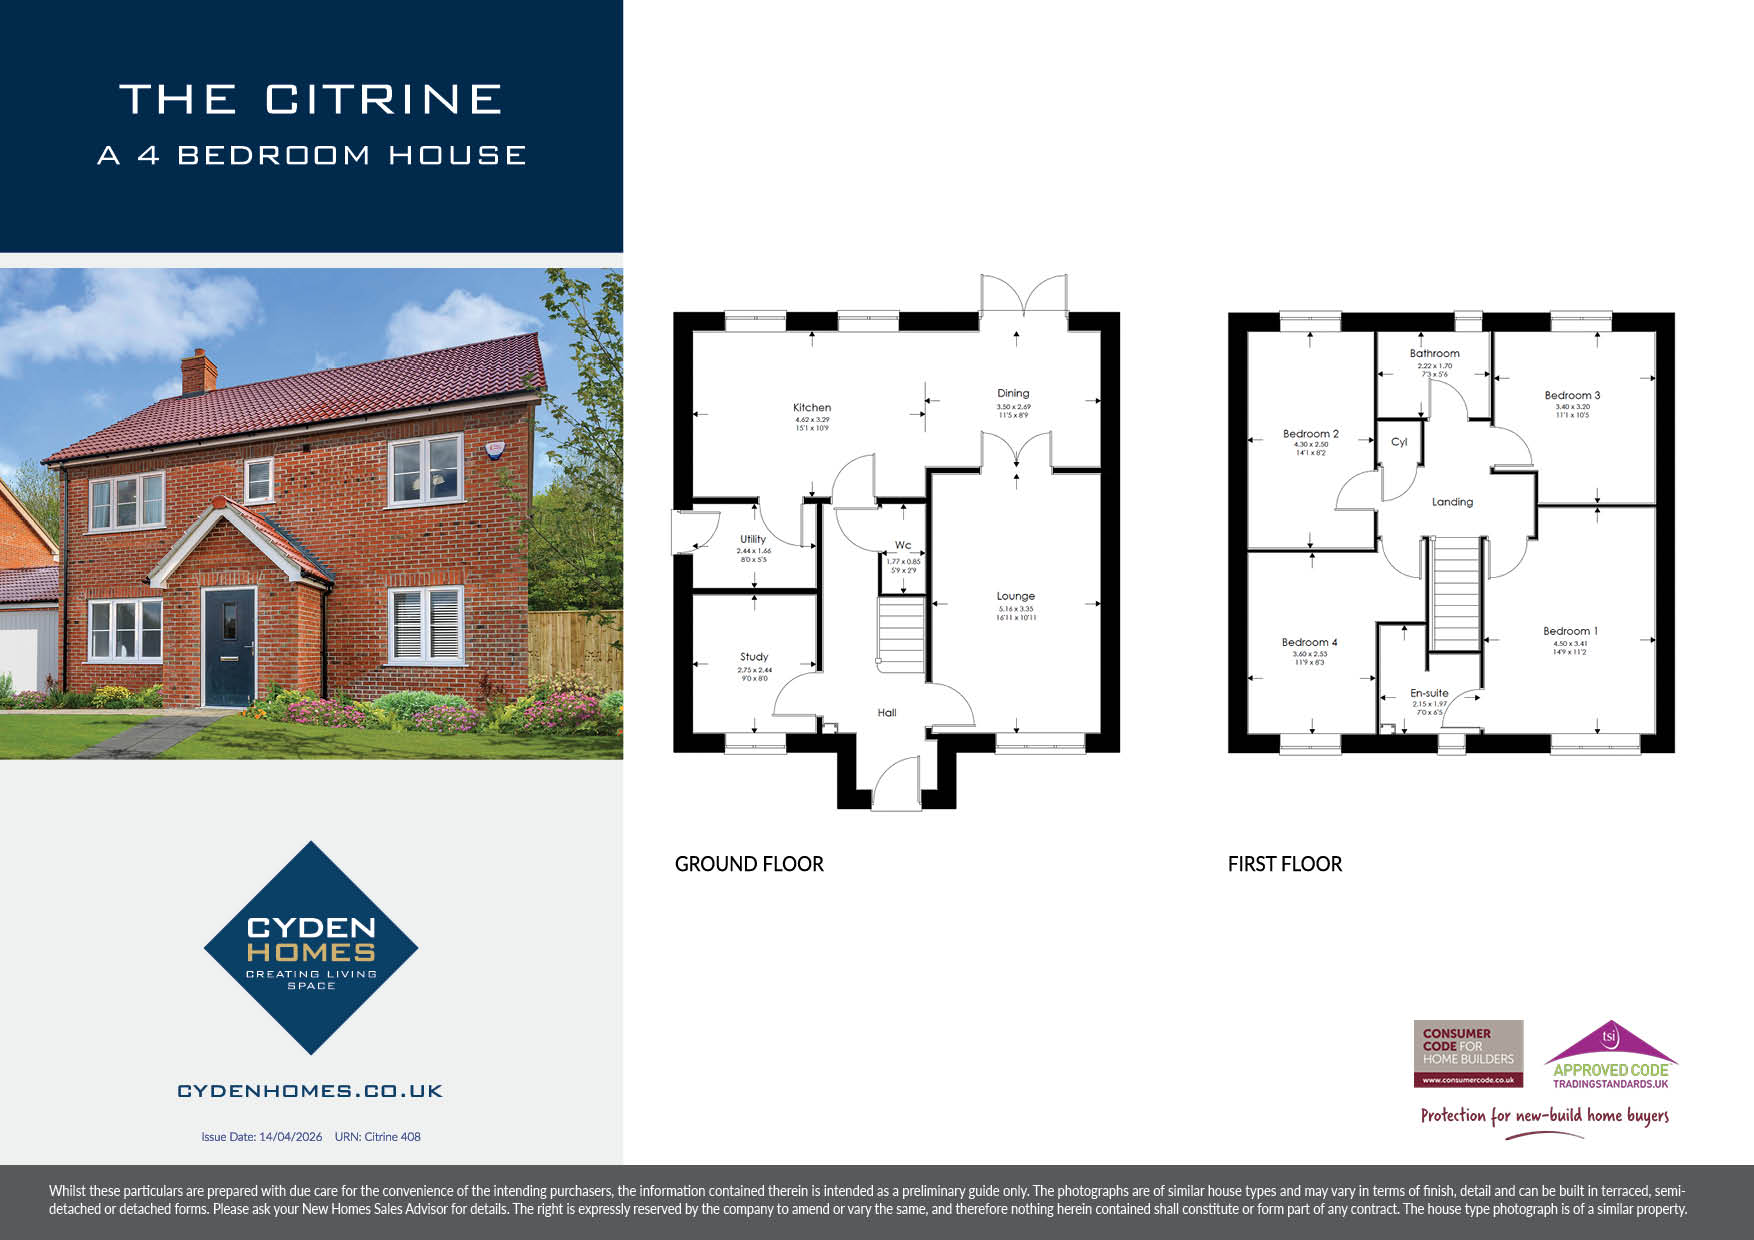
For those looking for the ultimate in open-plan living with bags of room The Citrine is for you.
The huge kitchen-dining room is simply stunning with French Doors opening onto your real stone patio. There are four good-sized bedrooms, one with en suite, a family bathroom, separate utility room and a downstairs cloakroom.
If you are working from home there is the added benefit of a study/ home office which can double-up as a handy playroom for those with children.
*Please note all images, photos and drawings are representative only. Each individual home is subject to variations in design and build (please refer to the individual plot drawings for each property).Key Features
- EXCELLENT SPECIFICATION INCLUDES DOUBLE GARAGE AND STUDIO ABOVE!
- Executive detached family home
- PANASONIC airsource heat pump
- Underfloor heating to groundfloor
- Electric car charger
- Remote control double garage door
- Intruder alarm system
- Fitted wardrobes to Bedroom 1
- Four bedrooms
- British-mage kitchen by OMEGA
- Kitchen appliances by NEFF including integrated dishwasher
- Kitchen and cloakroom porcelain floor tiles by JOHNSON TILES
- Towel radiators to all bathrooms and cloakroom
- Real oak veneer internal doors to groundfloor
- Real oak handrails and newel posts to stairs
- Vanity units to all bathrooms
- Spacious lounge
- Contemporary family bathroom
- Utility room
- Excellent plot
- Block paved driveway
- Estimated build completion Winter 2026 /2027
Floor Plan
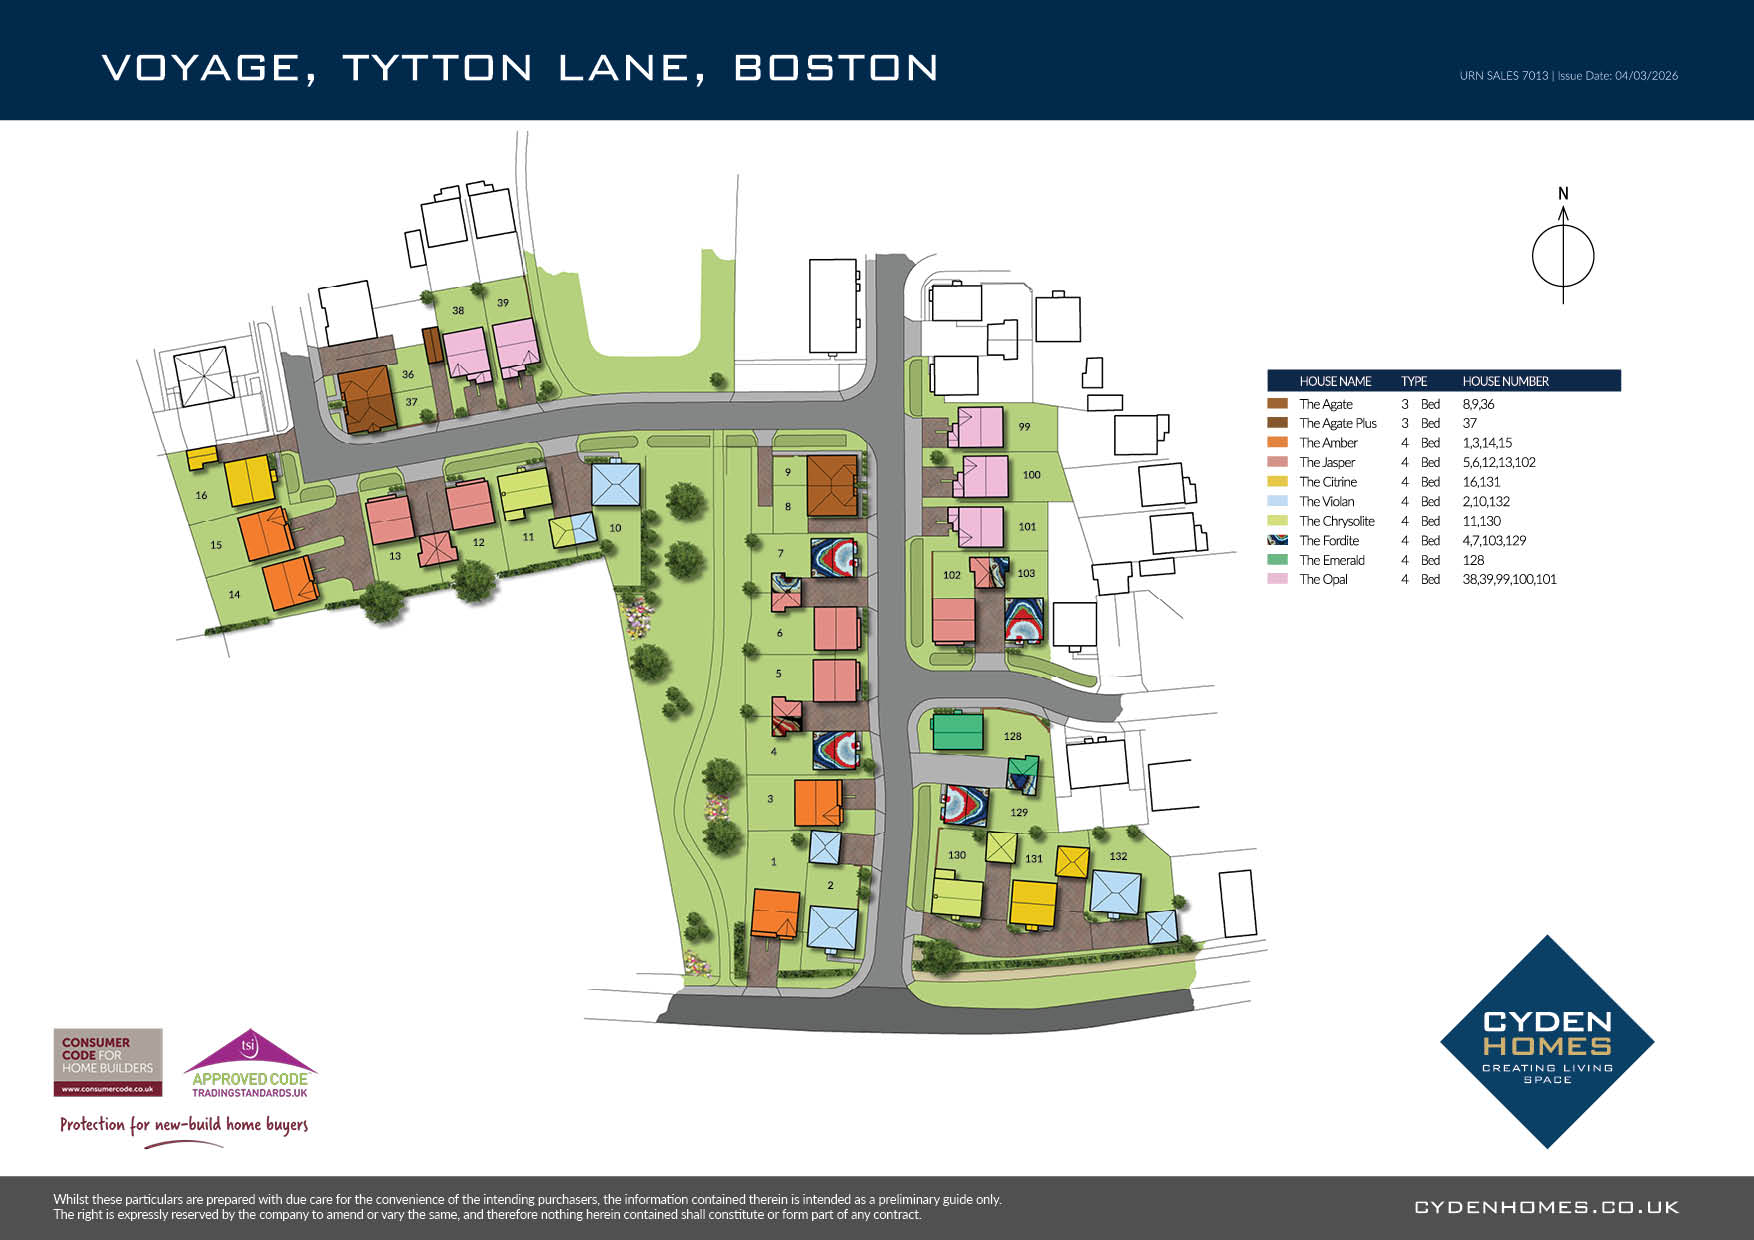
Voyage, Boston Site Map
What’s Nearby
-
Boston Endeavour Academy2.6 miles
-
Boston College2.2 miles
-
Tower Road Academy3.2 miles
-
Boston St Mary's RC Primary School3.3 miles
-
Burton House Brewers Fayre3.2 miles
-
Asda Superstore2.1 miles
-
Boston Pharmacy2.0 miles
-
Boston Pilgrim Hospital3.3 miles
Enquire about our properties for sale at Voyage, Boston
Boston has a fine and historic town centre with a huge history. The stunning St Botolphs church (know simply as ‘The Stump’) can be seen from miles away and stands off the fine marketplace with its many Georgian and Victorian buildings.
There’s even more historic buildings scattered around the town including a working windmill, medieval tower-houses, a 13th Century theatre and monuments to famous residents, not to mention, a fine collection of old public houses, hotels and restaurants. There’s plenty to entertain you.
The famous residents include many a sea-farer and explorer bound for the Americas, the South Pacific and elsewhere. Boston was also the departure point for America’s Pilgrim Fathers, hence the town’s namesake in Massachusetts. What’s more, it was from Boston that much of Australia was explored and mapped.
Today Boston remains a busy port and the heart of Lincolnshire’s agricultural businesses. There are plenty of plenty of shops but for those wanting even more Lincoln and Peterborough are within easy reach. There are bus services to nearby villages, Lincoln, Skegness and Spalding and a train station connecting you to the rest of the country.
For education Boston is well served with primary and secondary schools including a grammar school. Further education can be found at Boston College, or alternatively, in Lincoln which is also home to the university.
Voyage is your ideal destination in Wyberton, Boston and features Cyden Homes’ full range of 2, 3 and 4 bedroomed homes. Arrange your visit today to see your new home!
Marketing Suite Address
Opening Hours (*Open by appointment only)
Please note enquiries and reservations are via 07442 579 899 or Newton Fallowell Boston.
Show Home Opening December 2026!
Contact Us
*Please note our contact form and email addresses are not monitored outside of office hours.


